
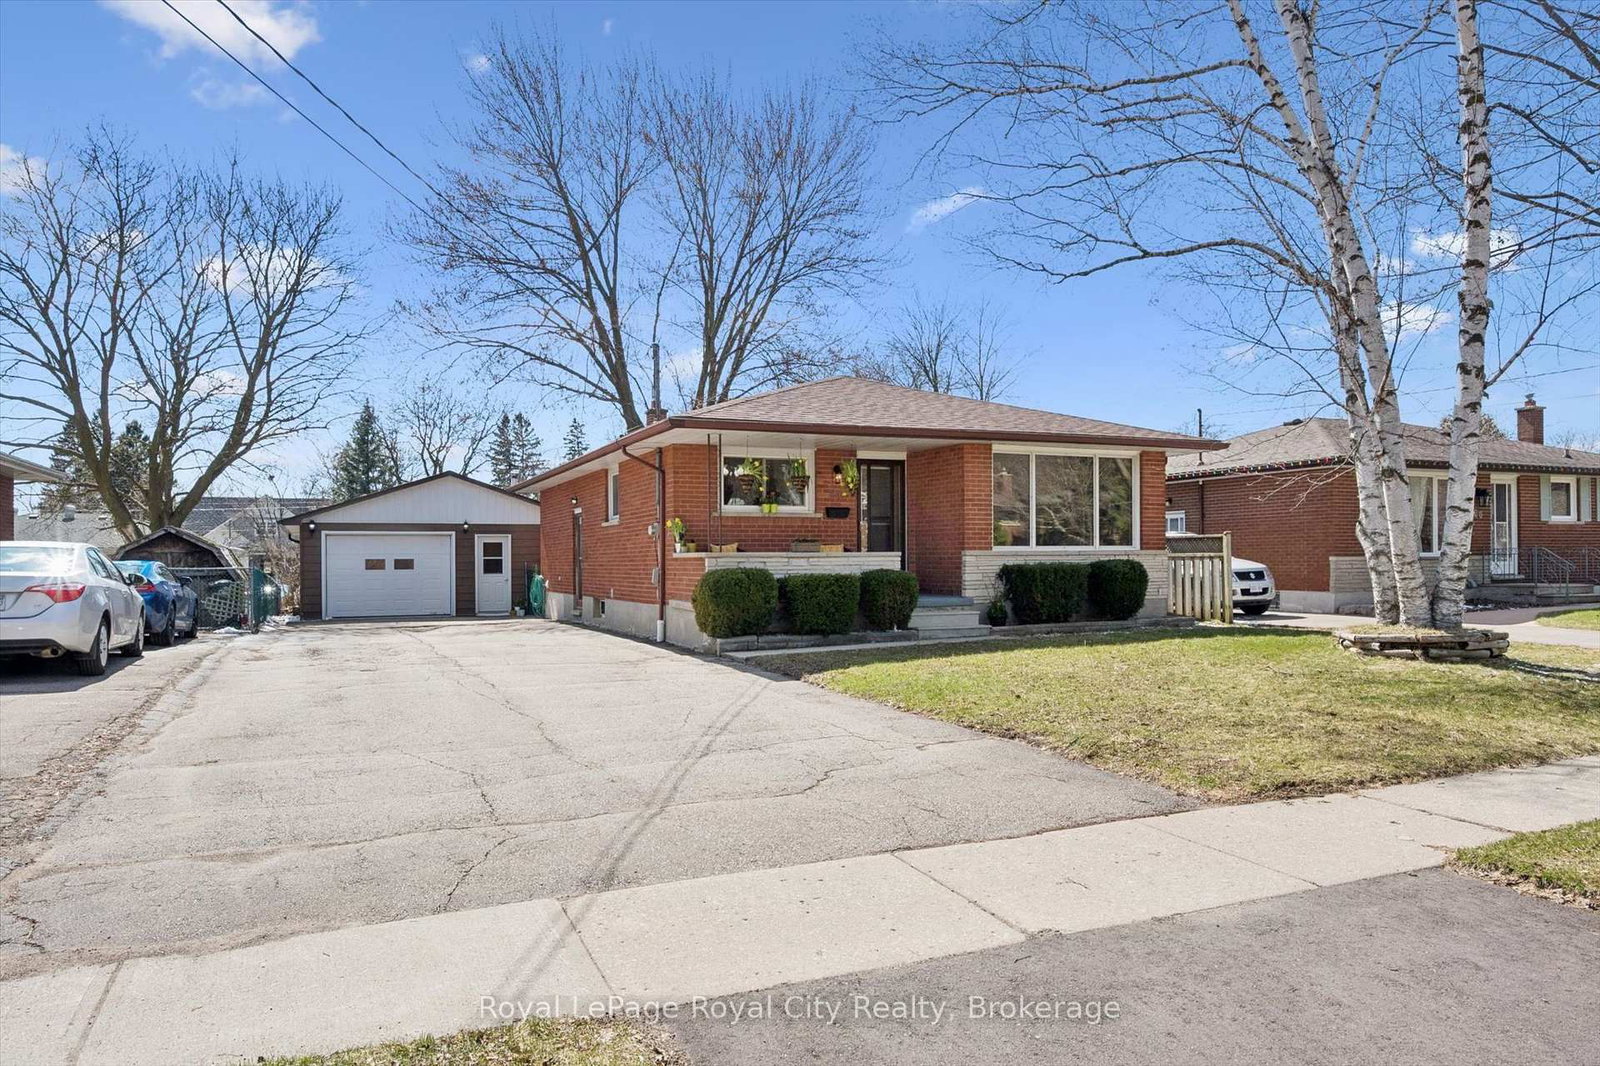
<-- style PDP --> 9 Hamel Avenue, Guelph - Detached for sale for $789,900
  • new
  • for sale

9 Hamel Avenue

Guelph, Ontario, N1H 5L9 - Exhibition Park

$789,900

  • Neighbourhood

    Exhibition Park

  • Major Intersection

    London Rd W

  • Listed Since: 7 day(s)

  • Last update: today

Overview

  • Property Type

    Detached, Bungalow

  • Bedrooms

    3

  • Bathrooms

    2

  • Basement

    Finished + Full

  • Kitchen

    1

  • Total Parking

    4 (1 Attached Garage)

  • Lot Size

    65x105 (Feet)

  • Taxes

    $5,529.31 (2026)

  • Type

    Freehold

Property Description

Property description for 9 Hamel Avenue, Guelph

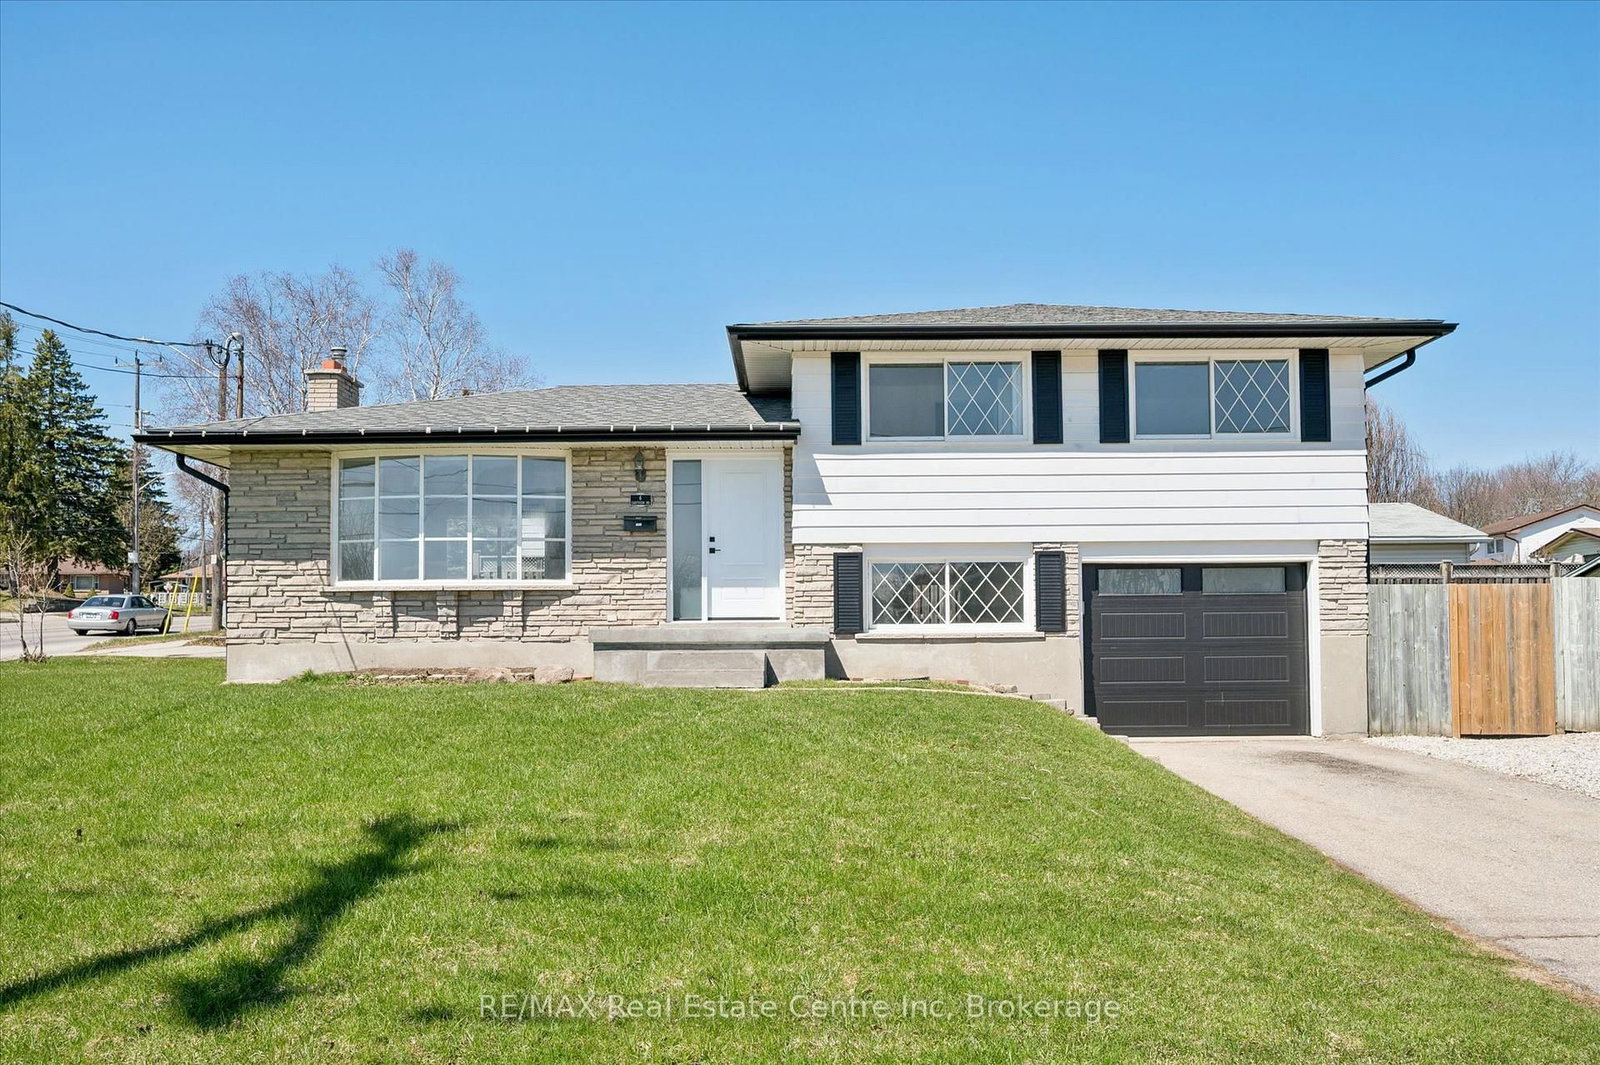
Welcome to 9 Hamel Ave, a bright & inviting 3-bdrm bungalow tucked away on a quiet street in Guelph's desirable Exhibition Park neighbourhood! Offering an attached garage, carport & parking for 2 cars in the driveway, this home combines everyday convenience with a fantastic central location. Step inside to living room W/hardwood floors, fireplace & oversized window that fills space W/natural light. Living room flows seamlessly into dining area creating perfect setting for family meals & entertaining. Adjoining kitchen offers white cabinetry & large window above the sink. 3 spacious bdrms complete the main level, each W/hardwood floors & large windows. Updated 4pc bath features tub/shower combo, modern quartz-topped vanity & dimmable integrated LED mirrored cabinet. Newly finished open-concept bsmt offers an impressive amount of add'l living space. 4 windows bring in tons of natural light while pot lighting keeps the room feeling bright & welcoming. Brick feature wall W/wood-burning fireplace adds warmth & character to the space. With lots of room for a movie lounge, games area, gym & playroom, the possibilities are endless. Outside, the large backyard feels wonderfully private, framed by fencing on 2 sides, a high mature hedge along the rear & established trees, W/lots of space for kids, pets, gardening & entertaining. This home benefited from several valuable updates: new 200amp electrical service in July 2026, high-efficiency furnace & AC W/transferable 10yr parts & labour warranty in July 2026, updated bathroom vanity, sink & lighting in August 2026, newer windows in 2015, fresh paint throughout & newly finished bsmt. Take a short stroll to Exhibition Park where you'll find trails, playground equip, tennis & pickleball courts, sports fields, wading pool & natural ice rink. Downtown is within walking distance offering excellent selection of shops, restaurants, cafes & GO/VIA station. With Hanlon Pkwy just mins away commuting through the city & beyond is effortless

Listed by RE/MAX Real Estate Centre Inc

  • MLS #

    X13689064

  • Sq. Ft

    700-1100

  • Sq. Ft. Source

    MLS

  • Lot Irregularities

    n/a

  • Year Built

    51-99

  • Pool

    None

  • Drive

    Private

  • Garage

    Attached, 1 spaces

  • Total Parking

    4

  • Family Room

    N

  • Den

    N

  • Exterior

    Brick

  • Fireplace

    Y

  • Roof

    Asphalt Shingle

  • Foundation

    Poured Concrete

  • Elevator

    n/a

  • Water View

    n/a

  • Laundry Level

    n/a

  • Heat

    Forced Air

  • A/C

    Central Air

  • Water

    Municipal

  • Water Supply

    n/a

  • Sewers

    Sewers

  • Central Vac

    N

  • Kitchen

    3.2 x 2.95 ft Main level

  • Dining

    3.0 x 2.03 ft Main level

  • Living

    4.34 x 3.4 ft Main level

  • Bathroom

    0.0 x 0.0 ft Main level

    4 Pc Bath

  • Primary

    3.61 x 3.4 ft Main level

  • 2nd Br

    2.79 x 2.69 ft Main level

  • 3rd Br

    3.86 x 2.54 ft Main level

  • Rec

    7.8 x 6.05 ft Bsmt level

  • Bathroom

    0.0 x 0.0 ft Bsmt level

    2 Pc Bath

  • MLS #

    X13689064

  • Sq. Ft

    700-1100

  • Sq. Ft. Source

    MLS

  • Lot Irregularities

    n/a

  • Year Built

    51-99

  • Pool

    None

  • Drive

    Private

  • Garage

    Attached, 1 spaces

  • Total Parking

    4

  • Family Room

    N

  • Den

    N

  • Exterior

    Brick

  • Fireplace

    Y

  • Roof

    Asphalt Shingle

  • Foundation

    Poured Concrete

  • Elevator

    n/a

  • Water View

    n/a

  • Laundry Level

    n/a

  • Heat

    Forced Air

  • A/C

    Central Air

  • Water

    Municipal

  • Water Supply

    n/a

  • Sewers

    Sewers

  • Central Vac

    N

  • Kitchen

    3.2 x 2.95 ft Main level

  • Dining

    3.0 x 2.03 ft Main level

  • Living

    4.34 x 3.4 ft Main level

  • Bathroom

    0.0 x 0.0 ft Main level

    4 Pc Bath

  • Primary

    3.61 x 3.4 ft Main level

  • 2nd Br

    2.79 x 2.69 ft Main level

  • 3rd Br

    3.86 x 2.54 ft Main level

  • Rec

    7.8 x 6.05 ft Bsmt level

  • Bathroom

    0.0 x 0.0 ft Bsmt level

    2 Pc Bath

Thinking of Selling?

Find Out Your Home’s Value in Today’s Market!

No Email or Signup is required to view your home estimate.

estimate your home value

Contact Manoj Kukreja

Sales Representative,
Century 21 People’s Choice Realty Inc.,
Brokerage
(647) 576 - 2100

Manoj profile avatar

Inventory Graph

10 9 8 7 6 5 4 3 2 1 0 3 Months of inventory SELLER'S Market BALANCED Market BUYER'S Market

Mortgage Calculator

This data is for informational purposes only.

Mortgage Payment per month

Principal Amount

Interest

Total Payable

Amortization

Amortization

Closing Cost Calculator

This data is for informational purposes only.

Closing Cost Total for this property

Total Cash flow for purchasing this property

Down Payment(%)*
Additional information

Provincial Land Transfer Tax

Ontario Land Transfer Tax Rebate

Toronto Land Transfer Tax

Toronto Land Transfer Tax Rebate

PST on CMHC Insurance Premium

Lawyer Fees

$2,825

Government Registration Fee's

$164

Title Insurance

Closing Cost Total

Total Cash flow for purchasing this property

Provincial Land Transfer Tax

Ontario Land Transfer Tax Rebate

Toronto Land Transfer Tax

Toronto Land Transfer Tax Rebate

PST on CMHC Insurance Premium

Lawyer Fees

$2,825

Government Registarion Fee's

$164

Title Insurance

Down Payment(%)*

* A down payment of less than 20% is permitted only for first-time home buyers purchasing their principal residence. The minimum down payment required is 5% for the portion of the purchase price up to $500,000, and 10% for the portion between $500,000 and $1,500,000. For properties priced over $1,500,000, a minimum down payment of 20% is required.

Thinking of Selling?

Find Out Your Home’s Value in Today’s Market!

No Email or Signup is required to view your home estimate.

estimate your home value

Contact Manoj Kukreja

Sales Representative, Century 21 People’s Choice Realty Inc., Brokerage
(647) 576 - 2100

Manoj profile avatar

Recent Sold Listings in Exhibition Park, Guelph

Popular Cities